Leave a Message

Thank you for your message. I will be in touch with you shortly.

17252 74th Avenue N
17252 74th Avenue N
17252 74th Avenue N
17252 74th Avenue N
17252 74th Avenue N
17252 74th Avenue N
17252 74th Avenue N
17252 74th Avenue N
17252 74th Avenue N
17252 74th Avenue N
17252 74th Avenue N
17252 74th Avenue N
17252 74th Avenue N
17252 74th Avenue N
17252 74th Avenue N
17252 74th Avenue N
17252 74th Avenue N
17252 74th Avenue N
17252 74th Avenue N
17252 74th Avenue N
17252 74th Avenue N
17252 74th Avenue N
17252 74th Avenue N
17252 74th Avenue N
17252 74th Avenue N
17252 74th Avenue N
17252 74th Avenue N
17252 74th Avenue N
17252 74th Avenue N
17252 74th Avenue N
17252 74th Avenue N
17252 74th Avenue N
17252 74th Avenue N
17252 74th Avenue N
17252 74th Avenue N
17252 74th Avenue N
17252 74th Avenue N
17252 74th Avenue N
17252 74th Avenue N
17252 74th Avenue N
17252 74th Avenue N
17252 74th Avenue N
17252 74th Avenue N
17252 74th Avenue N
17252 74th Avenue N
17252 74th Avenue N
17252 74th Avenue N
17252 74th Avenue N
17252 74th Avenue N
17252 74th Avenue N
17252 74th Avenue N
17252 74th Avenue N
17252 74th Avenue N
17252 74th Avenue N
17252 74th Avenue N
17252 74th Avenue N
VIEW PHOTOS
Courtesy of Compass, Jami Fritz Listing Contact:  
$1,250,000

17252 74th Avenue N

5 Beds 4 Baths 5,496 Sq.Ft. 0.69 Acres

Open House

7/25/2026 11:00AM - 1:00PM CDT

Description

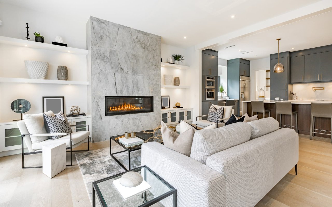
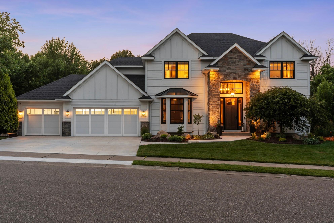
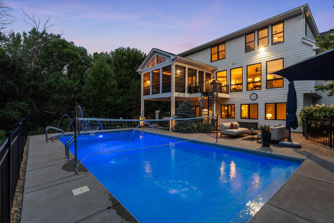
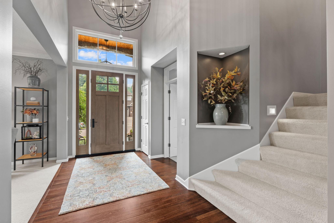
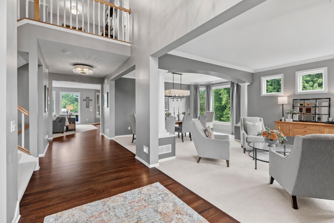
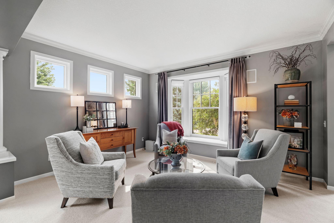
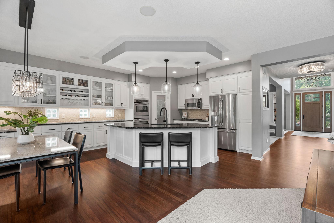
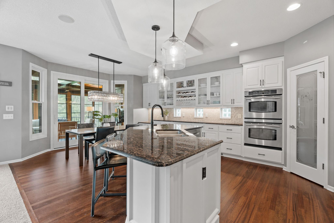
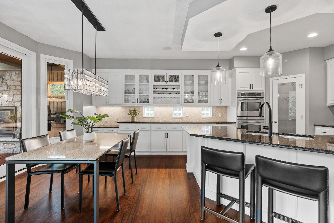
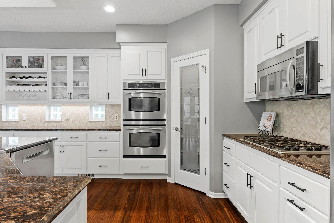
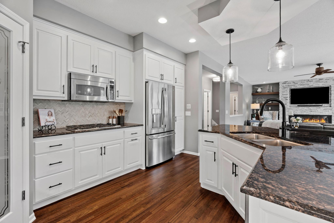
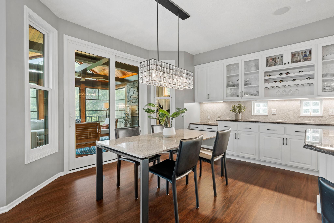
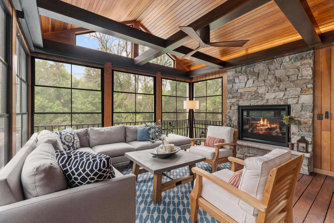
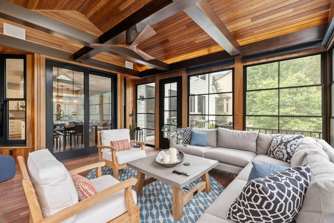
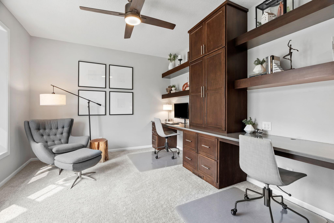
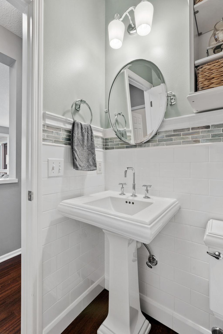
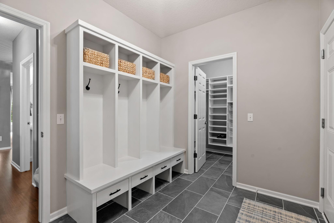
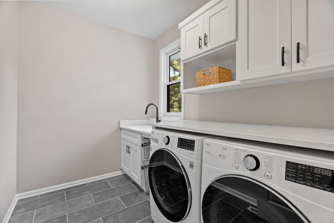
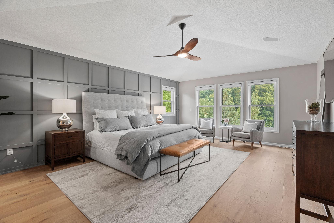
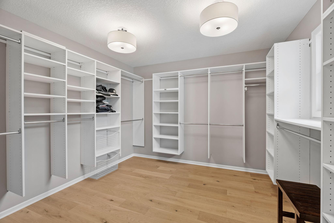
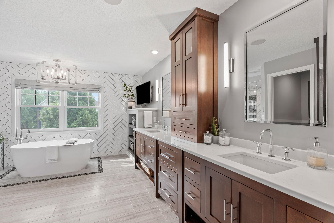
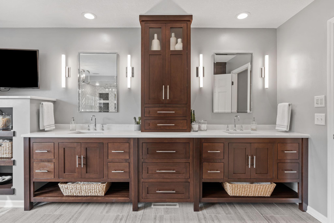
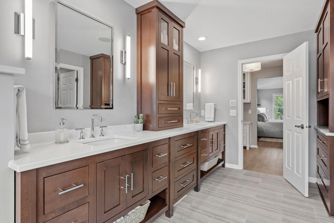
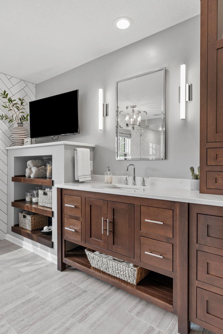
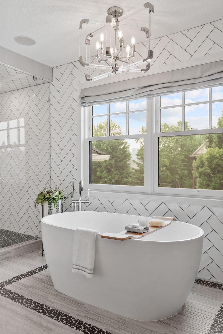
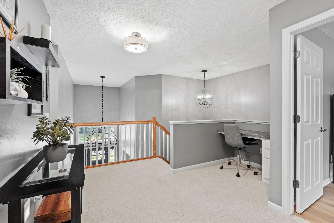
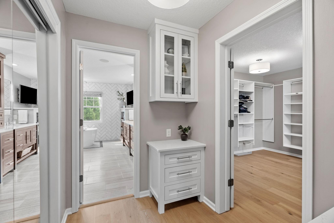
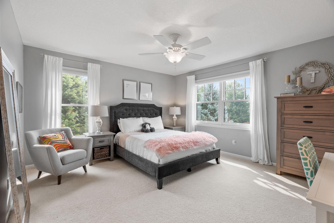
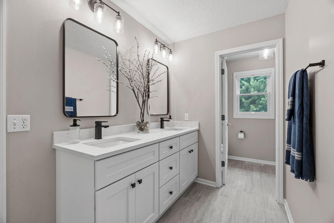
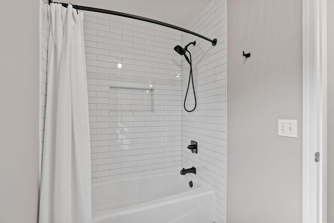
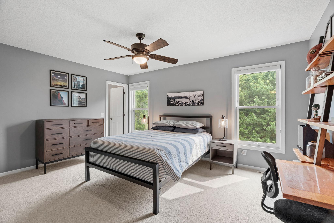
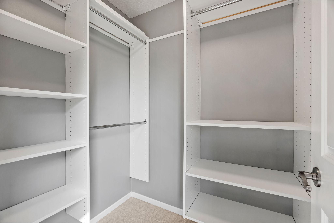
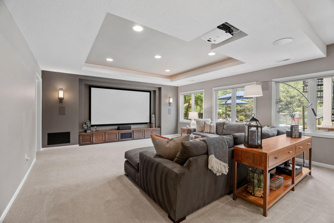
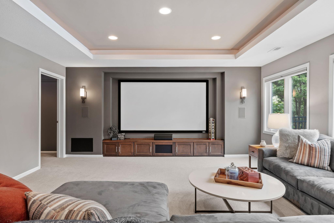
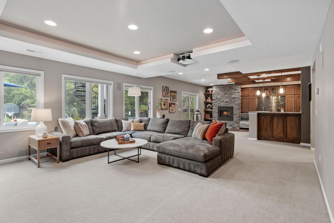
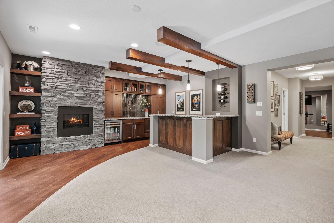
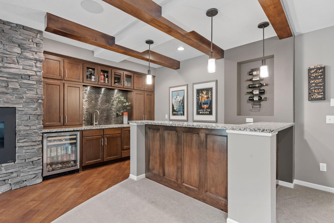
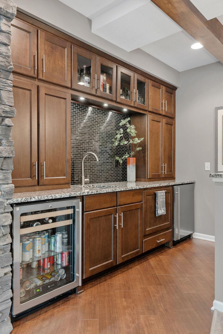
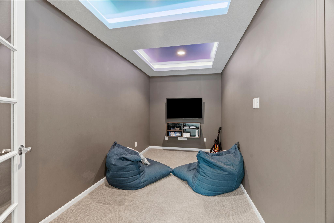
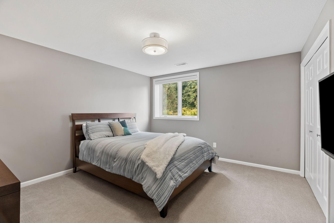
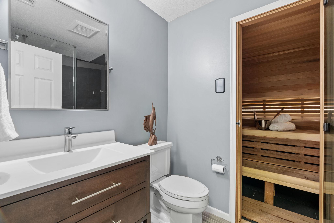
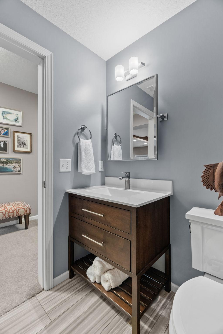
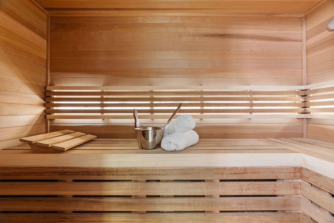
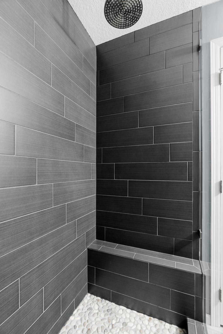
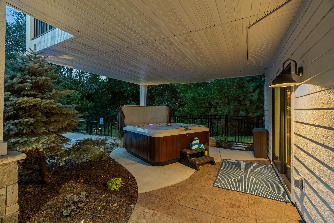
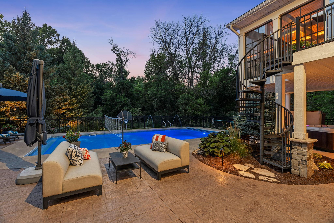
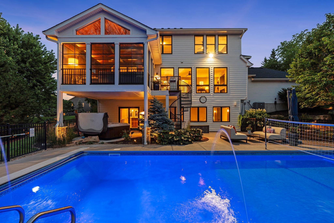
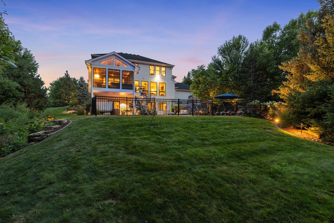
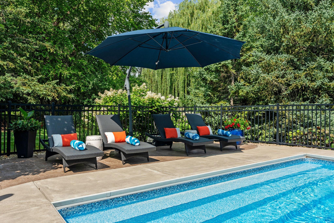
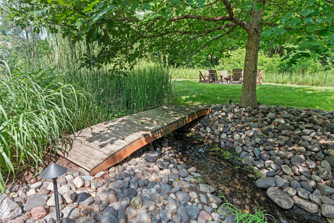
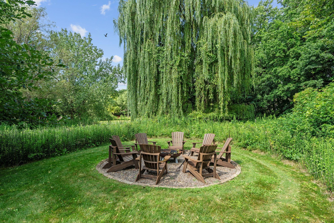
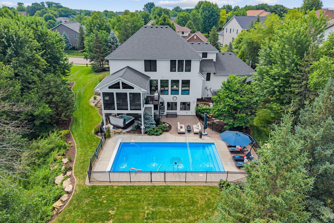
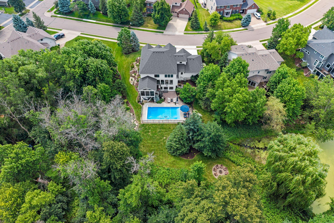
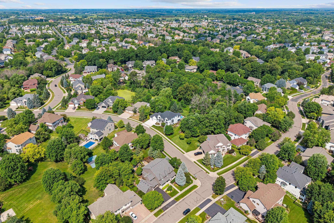
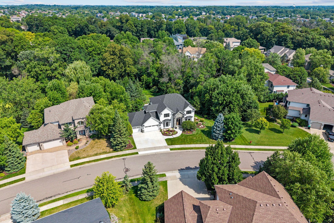
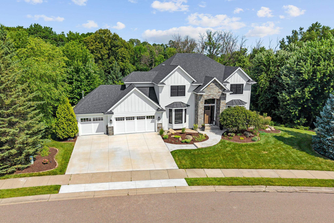
Experience the ultimate staycation in this stunning masterpiece located in the prestigious Preserve at Nottingham community of Maple Grove. Boasting 5 bedrooms, 5 bathrooms, and a 3-car garage, this home seamlessly blends quality craftsmanship with designer luxury. The main level welcomes you with hardwood floors and a gourmet kitchen featuring granite countertops, stainless steel appliances, and elegant designer touches. The living room serves as a breathtaking focal point, anchored by a stone fireplace and framed by floor-to-ceiling Marvin windows that invite the outdoors in. The main floor also offers a private office, formal dining room, powder room, and a functional mudroom with built-in storage and a dedicated laundry room. For year round enjoyment, the screened-in porch off the dining room features EZ Breeze windows and a gas fireplace, creating a cozy sanctuary for any season. Retreat upstairs to the primary suite, a luxury sanctuary featuring a custom ensuite with a separate soaking tub, walk-in tile shower, custom cabinetry, and a designer walk-in closet. Three additional spacious bedrooms and a beautiful bathroom with double sinks and a tiled shower provide ample space for family or guests. The lower level is an entertainer's dream, complete with a theater area, wet bar, fireplace, and game room. Guests will enjoy the fifth bedroom and a spa-like bathroom featuring a luxurious tile shower and sauna. Your private oasis awaits outside on a gorgeous wooded lot. Relax on the expansive patio, take a dip in the in ground pool, or soak in the hot tub. A charming bridge leads to a tucked away fire-pit area in the trees, making your own backyard feel like a secluded getaway in the woods. Significant updates include a new roof (2020), exterior LP smart siding, Marvin windows, stone work, and oversized 3 car garage finished with epoxy flooring and floor drain. Surrounded by lush landscaping and designer lighting, you are just moments away from the best shops, parks, lakes, and restaurants Maple Grove has to offer. Professional grade quality and resort style living come together to create the perfect home.

Share Property

Location

17252 74th Avenue N, Maple Grove, MN 55311

Status

Coming Soon

Mortgage Calculator

Estimate your monthly mortgage payment, including the principal and interest, property taxes, and HOA. Adjust the values to generate a more accurate rate.

All estimates are provided for informational purposes only. Actual amounts may vary.
$0,000 Your Payment 20 15 65
$0,000 Your Payment

Property Amenities

Interior
Laundry room Main Level
Fireplace Family Room, Gas, Living Room, Stone
Appliances Chandelier, Dishwasher, Disposal, Double Oven, Dryer, Freezer, Microwave, Range, Refrigerator, Stainless Steel Appliances, Washer, Water Softener Owned
Total Bedrooms: 5
Half Bathrooms: 1
Three-Quarter Bathrooms: 1
Full Bathrooms: 2
Area & Lot
Open house

7/25/2026 11:00AM - 1:00PM CDT

Total area 5,891 Sq.Ft.
Lot Area 0.69 Acres
Living area 5,496 Sq.Ft.
MLS® ID 7108248
Year Built 2003
School District Osseo
Type Residential
Status Coming Soon
Exterior
Stories 2
Pool Below Ground, Outdoor
Air conditioning Central Air, Zoned
Heat type Forced Air
Disability Features None
Water Source City Water/Connected
Garage Space 3.0
Sewer City Sewer/Connected
Parking Attached Garage, Concrete, Floor Drain, Garage Door Opener, Heated Garage
Lot Features Tree Coverage - Medium
Roof Age 8 Years or Less, Asphalt
Finance
Sales Price $1,250,000
Real Estate Tax $11,090 yearly
Jami Fritz

Jami Fritz

TITLE

REALTOR®

Maple Grove

45.0725° N, 93.4558° W

Find Your Next Best Home

If you’re ready to learn more about selling your current home, or finding your next one, then I’d love to help. I offer an initial consultation so we can get to know one another, answer your questions, and identify the next steps in your home buying journey.